
A refined take on the classic farmhouse, shaped by the natural landscape of Davis and the legacy of its hometown pioneer, Dr. Celeste Turner Wright. As the first female faculty member with a Ph.D. at UC Davis, Dr. Wright broke boundaries while infusing the campus with decades of theater, poetry, and relentless creative energy. Celeste honors this trailblazing spirit, elevating simple, agrarian country forms into a deeply intellectual, resort-inspired residential experience.


Sandra Ramirez-Bravo Interior Design Project Management Scope:
Multi-Family Amenities & Units Interior Design
Bidding/Value Engineering
Respond to technical RFIs, addenda issuance oversite, bid package management, contract oversight, review & evaluate alternates for material specification while maintaining design concept & integrity, review & evaluate contractor proposed VE substitutions, coordinate with specification reps for cost breaks based on quantity & project B2B promotion, & coordinate with consultants as necessary
Construction Administration
Mockup/submittal/shop drawing review oversite, regular job site visits, transmittal coordination, punch list creation, beginning lessons learned review, payment application review, schedule & milestone monitoring, coordinating installation logistics, change order management & reactive VE
Branding
Direct collaboration with dedicated brand specialists and stakeholders to harmonize the physical property design with its marketing identity. Oversee the strategic integration of property branding across multi-family amenities, curate on-site visual touchpoints, leverage B2B manufacturer relationships for project promotion, and ensure a cohesive aesthetic narrative that bridges the gap between interior architecture, environmental graphics, and developer positioning to maximize asset market value.
FF&E Selection
Highly detailed FF&E budgeting, curation & sourcing oversite, final specifications selected for all furniture/fixtures/equipment including any coordinating materials for sign off by client, lead time risk analysis, ongoing FF&E VE as needed & consultant coordination for final FF&E
Signage
Highly detailed curation & sourcing oversite, final specifications selected for all signage types including unit entry. including any coordinating materials for sign off by client, lead time risk analysis & consultant coordination for final signage. Mockup/submittal/shop drawing review oversite.
FF&E Procurement
Ongoing procurement team check-ins, final finish & sample confirmation oversite, financial management adjustments, expediting & logistic coordination, damage control as needed
Final Installation
Logistics coordination, on-site management coordination, white-glove trade management, on-site placement direction oversite, final styling oversite, stakeholder punch walk, punch list creation/resolution/closeout
Project Team
Developer / The Michaels Organization
Contractor / Brown Construction
Architect of Record / Architectural Design Collaborative
Interior Design / Vida Design
Landscape / Cunningham Engineering
MEP / Emerald City Engineers
Civil / Cunningham Engineering
Structural Engineer / MHP Structural Engineers
Davis, CA | Mixed-Use Development
Mid-Rise | 9 FloorsNew Construction | Overall over 226,000 Sq Ft
Interior Design Magazine Recognition: The community benefits from the elite industry standing of its design team. Vida Design consistently maintains a ranking as an Interior Design Magazine Top 100 Giant in the Residential Sector, heavily featuring The Celeste as a signature project within its Northern California design map.
Sustainability & Green Engineering Benchmarks: The physical project is structurally optimized to incorporate a high-capacity decentralized rooftop solar panel grid system engineered to meet strict Northern California renewable energy building parameters.
Multi-Family Amenities/Units Interior Design
Interior Design Project Scope by Vida
Executed the interior master plan, leasing layout & finish specifications
Quantity of (3) 3-4 Story Residential Buildings | 10,000 sq ft of interior & exterior recreational space
225 apartment homes | 1-, & 2- bedroom layouts
Pre design & programming, schematic design, space planning, design development, material selection and specification, construction documents, FF&E selection, FF&E specification/procurement, final installation & styling.


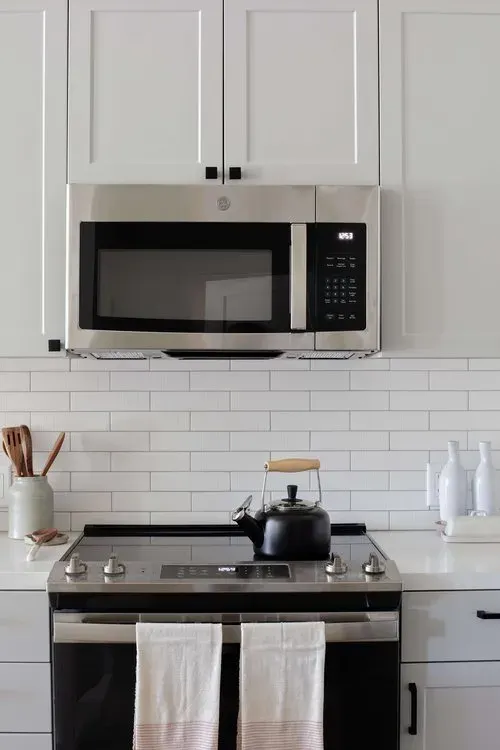


A refined take on the classic farmhouse, shaped by the natural landscape of Davis and the legacy of its hometown pioneer, Dr. Celeste Turner Wright. As the first female faculty member with a Ph.D. at UC Davis, Dr. Wright broke boundaries while infusing the campus with decades of theater, poetry, and relentless creative energy. Celeste honors this trailblazing spirit, elevating simple, agrarian country forms into a deeply intellectual, resort-inspired residential experience.
Sandra Ramirez-Bravo Interior Design Project Management Scope:
Multi-Family Amenities & Units Interior Design
Bidding/Value Engineering
Respond to technical RFIs, addenda issuance oversite, bid package management, contract oversight, review & evaluate alternates for material specification while maintaining design concept & integrity, review & evaluate contractor proposed VE substitutions, coordinate with specification reps for cost breaks based on quantity & project B2B promotion, & coordinate with consultants as necessary
Construction Administration
Mockup/submittal/shop drawing review oversite, regular job site visits, transmittal coordination, punch list creation, beginning lessons learned review, payment application review, schedule & milestone monitoring, coordinating installation logistics, change order management & reactive VE
Branding
Direct collaboration with dedicated brand specialists and stakeholders to harmonize the physical property design with its marketing identity. Oversee the strategic integration of property branding across multi-family amenities, curate on-site visual touchpoints, leverage B2B manufacturer relationships for project promotion, and ensure a cohesive aesthetic narrative that bridges the gap between interior architecture, environmental graphics, and developer positioning to maximize asset market value.
FF&E Selection
Highly detailed FF&E budgeting, curation & sourcing oversite, final specifications selected for all furniture/fixtures/equipment including any coordinating materials for sign off by client, lead time risk analysis, ongoing FF&E VE as needed & consultant coordination for final FF&E
Signage
Highly detailed curation & sourcing oversite, final specifications selected for all signage types including unit entry. including any coordinating materials for sign off by client, lead time risk analysis & consultant coordination for final signage. Mockup/submittal/shop drawing review oversite.
FF&E Procurement
Ongoing procurement team check-ins, final finish & sample confirmation oversite, financial management adjustments, expediting & logistic coordination, damage control as needed
Final Installation
Logistics coordination, on-site management coordination, white-glove trade management, on-site placement direction oversite, final styling oversite, stakeholder punch walk, punch list creation/resolution/closeout
Project Team
Developer / The Michaels Organization
Contractor / Brown Construction
Architect of Record / Architectural Design Collaborative
Interior Design / Vida Design
Landscape / Cunningham Engineering
MEP / Emerald City Engineers
Civil / Cunningham Engineering
Structural Engineer / MHP Structural Engineers
Davis, CA | Mixed-Use Development
Mid-Rise | 9 FloorsNew Construction | Overall over 226,000 Sq Ft
Interior Design Magazine Recognition: The community benefits from the elite industry standing of its design team. Vida Design consistently maintains a ranking as an Interior Design Magazine Top 100 Giant in the Residential Sector, heavily featuring The Celeste as a signature project within its Northern California design map.
Sustainability & Green Engineering Benchmarks: The physical project is structurally optimized to incorporate a high-capacity decentralized rooftop solar panel grid system engineered to meet strict Northern California renewable energy building parameters.
Multi-Family Amenities/Units Interior Design
Interior Design Project Scope by Vida
Executed the interior master plan, leasing layout & finish specifications
Quantity of (3) 3-4 Story Residential Buildings | 10,000 sq ft of interior & exterior recreational space
225 apartment homes | 1-, & 2- bedroom layouts
Pre design & programming, schematic design, space planning, design development, material selection and specification, construction documents, FF&E selection, FF&E specification/procurement, final installation & styling.