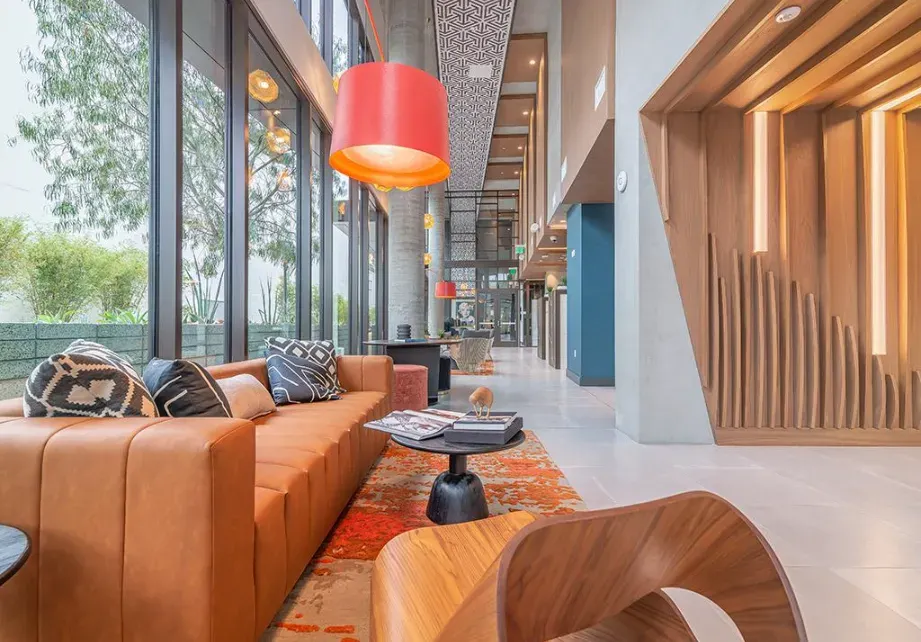
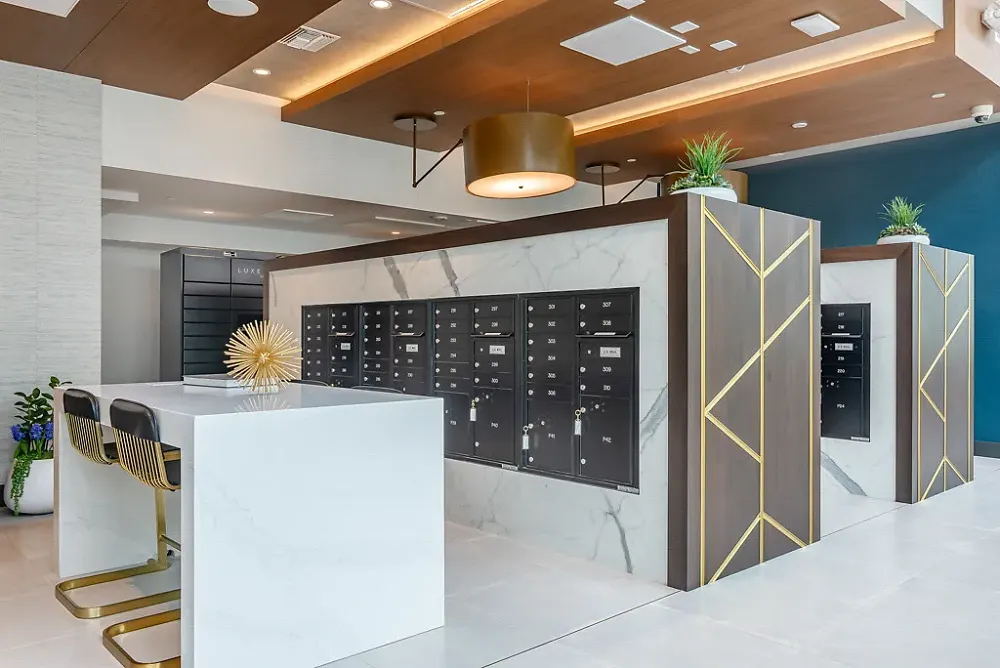
Wallace on Sunset is a bold, 200-unit mixed-use community on the iconic Sunset Boulevard that seamlessly blends modern California living with Hollywood’s rich theatrical history. This project draws its design inspiration from Beryl Wallace, the legendary star of the historic, adjacent Earl Carroll Theatre. In honor of its namesake, the project’s visual identity pays tribute to the performing arts, capturing the spirit of showmanship through a rich mix of graphic prints, textures, and vibrant colors.

Sandra Ramirez-Bravo Interior Design Project Management Scope:
Multi-Family Amenities & Units Interior Design
Construction Administration
Mockup/submittal/shop drawing review oversite, regular job site visits, transmittal coordination, punch list creation, beginning lessons learned review, payment application review, schedule & milestone monitoring, coordinating installation logistics, change order management & reactive VE
FF&E Selection
Highly detailed FF&E budgeting, curation & sourcing oversite, final specifications selected for all furniture/fixtures/equipment including any coordinating materials for sign off by client, lead time risk analysis, ongoing FF&E VE as needed & consultant coordination for final FF&E
FF&E Procurement
Ongoing procurement team check-ins, final finish & sample confirmation oversite, financial management adjustments, expediting & logistic coordination, damage control as needed
Final Installation
Logistics coordination, on-site management coordination, white-glove trade management, on-site placement direction oversite, final styling oversite, stakeholder punch walk, punch list creation/resolution/closeout
Project Team
Developer / Essex Property Trust
Contractor / McCormick Construction
Architect of Record / TCA Architects
Interior Design / STYLE/Design Tec/Independent Contractors
Landscape / Meléndrez / Relm Studio
MEP / Donald F. Dickerson Associates
Civil / KPFF Consulting Engineers
Structural Engineer / Englekirk Structural Engineers
Hollywood, CA | Mixed-Use Development
Mid-Rise | 7 Floors
New Construction | Overall over 193,959 Sq Ft
Urbanize Los Angeles: Extensively chronicled the project's entire lifecycle from ground breaking to delivery, detailing how the Seven-Story, 200-Unit Mixed-Use Development successfully transformed a prime former Hollywood surface parking lot into high-density housing.
LA YIMBY (Yes In My Back Yard): Featured a full physical breakdown of the architectural shell, detailing its exact dimensions (90 feet tall, 261 feet long, and 209 feet wide) and mapping the integration of the pedestrian transit paseo plaza.
Los Angeles Conservancy: Highlighted in historical preservation publications due to the tower's direct structural proximity to the landmark Earl Carroll Theatre. The coverage detailed how the new architecture and pedestrian corridor preserved the visibility and historic context of the adjacent performance space.
USGBC (U.S. Green Building Council) Directory: Published and documented for its environmental profile after officially achieving a full LEED Gold Certification for incorporating building-wide smart climate systems, Energy Star appliance infrastructure, and targeted water-reduction systems.
Multi-Family Amenities/Units Interior Design
Interior Design Project Scope by STYLE | Design Tec | Independent Contractors
Executed the interior master plan, leasing layout & finish specifications
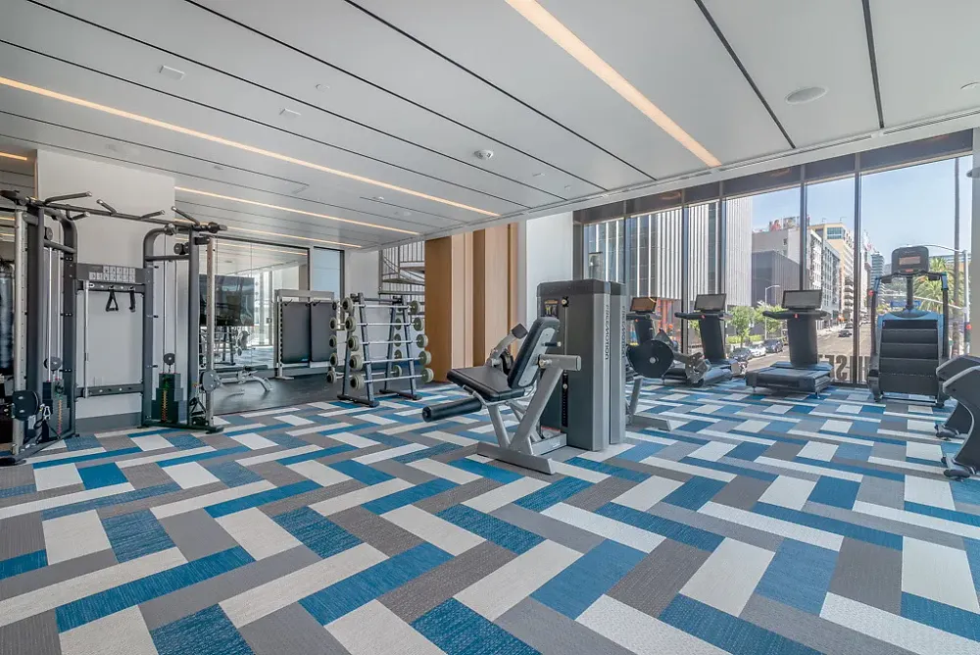
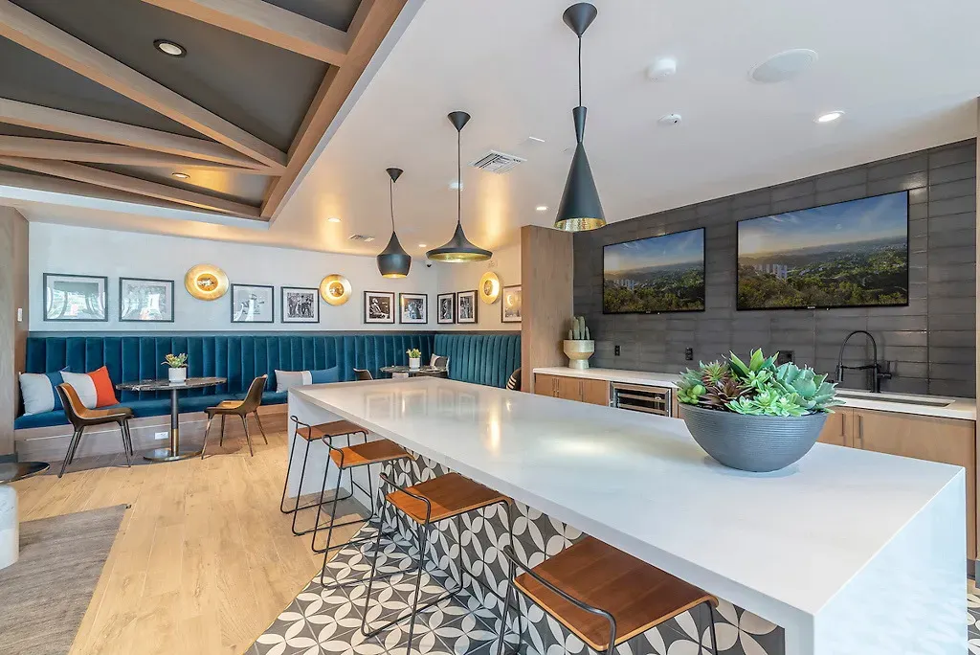
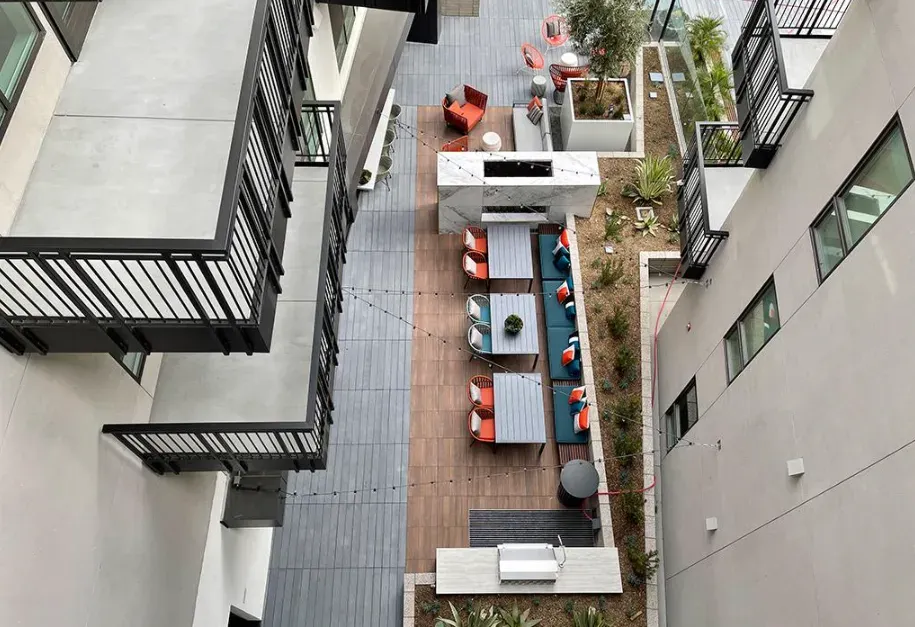
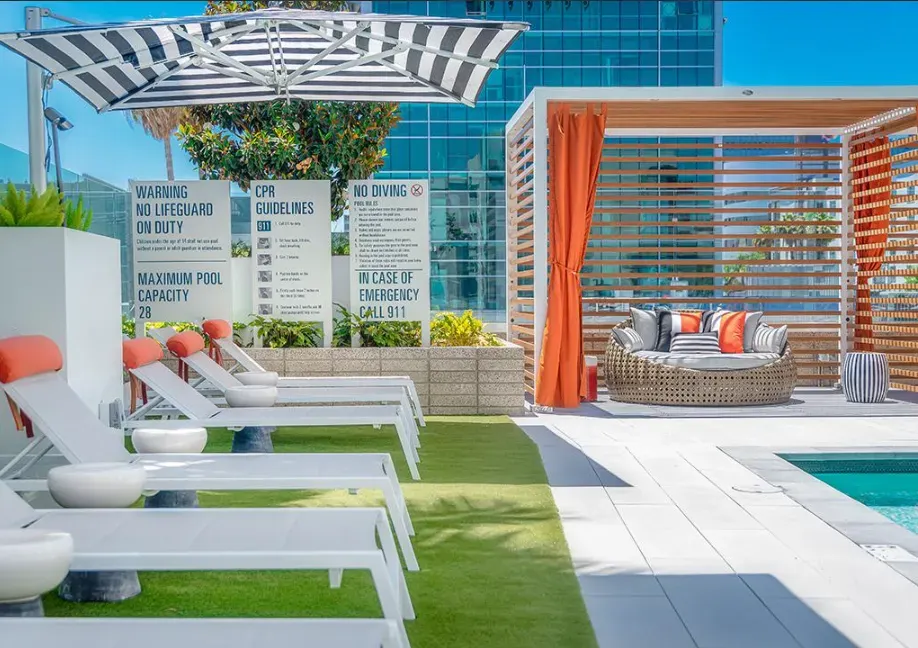
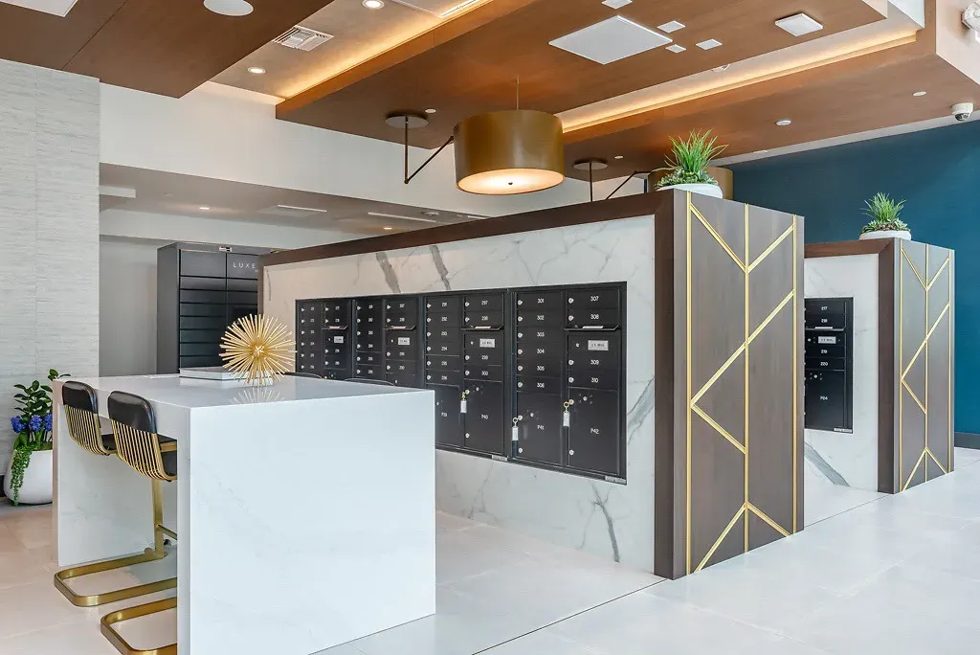
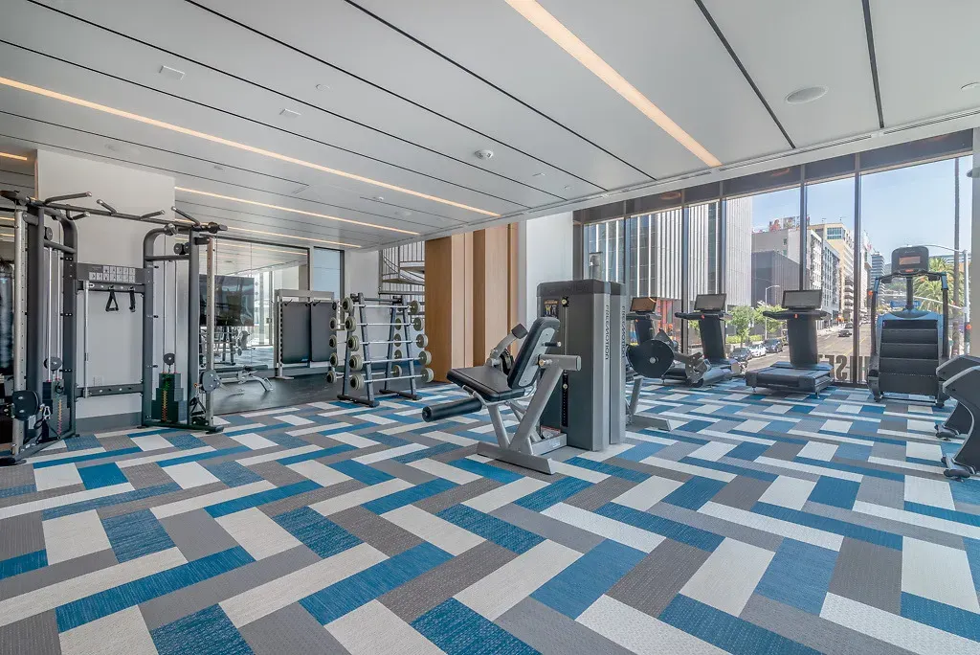
Urban Podium | 7,134 sq ft of interior & exterior recreational space
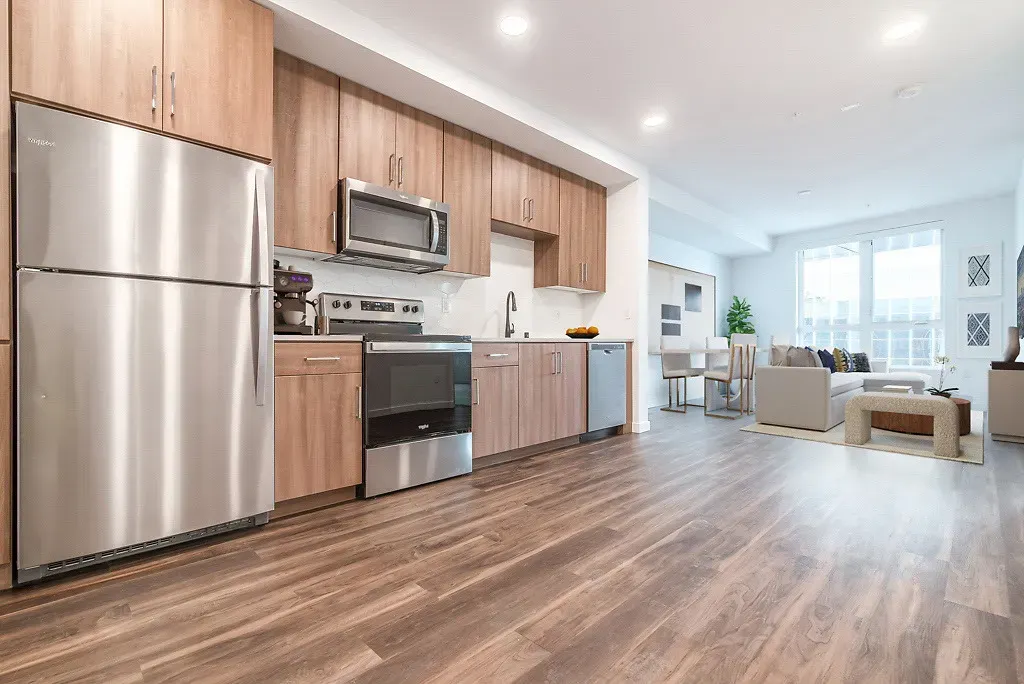
200 apartment homes | 1-, 2-, & 3- bedroom layouts
Pre design & programming, schematic design, space planning, design development, material selection and specification, construction documents, FF&E selection, FF&E specification/procurement, final installation & styling.
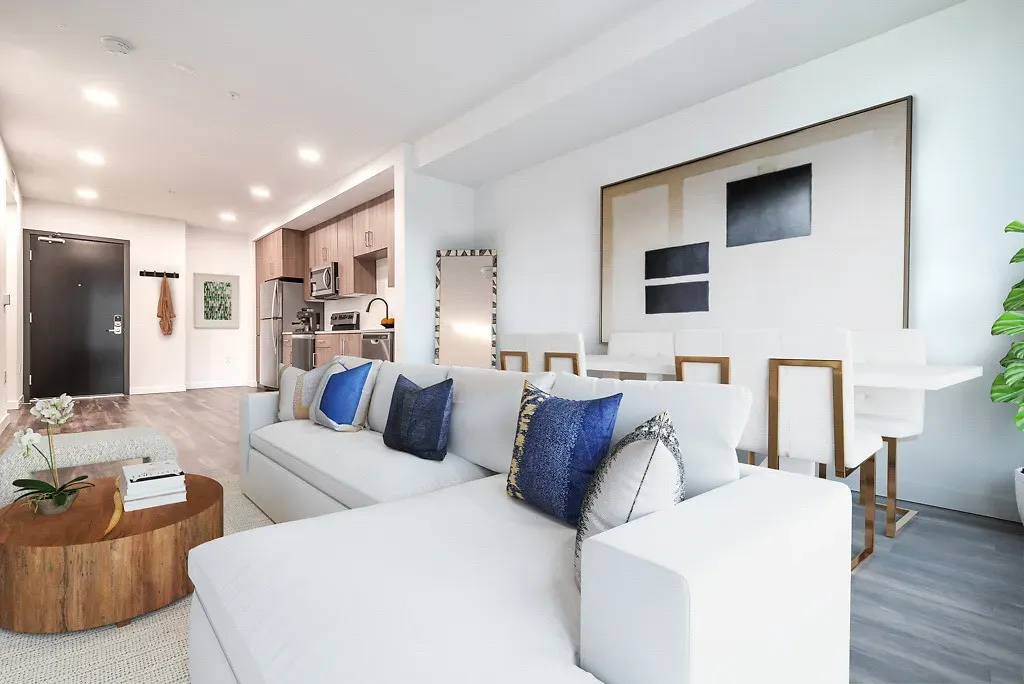
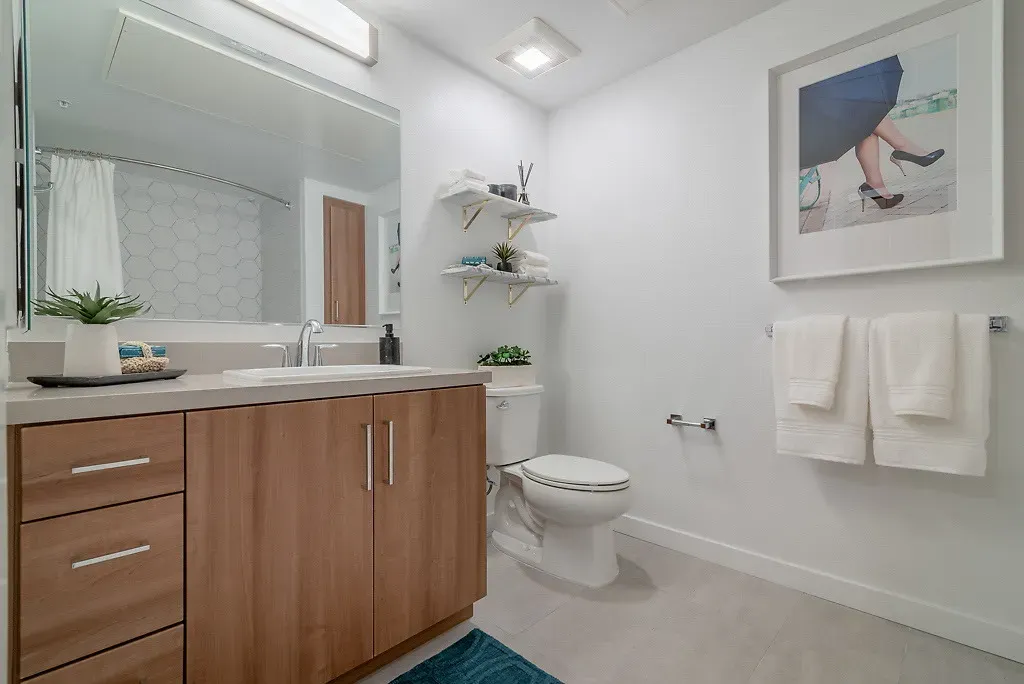

Wallace on Sunset is a bold, 200-unit mixed-use community on the iconic Sunset Boulevard that seamlessly blends modern California living with Hollywood’s rich theatrical history. This project draws its design inspiration from Beryl Wallace, the legendary star of the historic, adjacent Earl Carroll Theatre. In honor of its namesake, the project’s visual identity pays tribute to the performing arts, capturing the spirit of showmanship through a rich mix of graphic prints, textures, and vibrant colors.
Sandra Ramirez-Bravo Interior Design Project Management Scope:
Multi-Family Amenities & Units Interior Design
Construction Administration
Mockup/submittal/shop drawing review oversite, regular job site visits, transmittal coordination, punch list creation, beginning lessons learned review, payment application review, schedule & milestone monitoring, coordinating installation logistics, change order management & reactive VE
FF&E Selection
Highly detailed FF&E budgeting, curation & sourcing oversite, final specifications selected for all furniture/fixtures/equipment including any coordinating materials for sign off by client, lead time risk analysis, ongoing FF&E VE as needed & consultant coordination for final FF&E
FF&E Procurement
Ongoing procurement team check-ins, final finish & sample confirmation oversite, financial management adjustments, expediting & logistic coordination, damage control as needed
Final Installation
Logistics coordination, on-site management coordination, white-glove trade management, on-site placement direction oversite, final styling oversite, stakeholder punch walk, punch list creation/resolution/closeout
Project Team
Developer / Essex Property Trust
Contractor / McCormick Construction
Architect of Record / TCA Architects
Interior Design / STYLE/Design Tec/Independent Contractors
Landscape / Meléndrez / Relm Studio
MEP / Donald F. Dickerson Associates
Civil / KPFF Consulting Engineers
Structural Engineer / Englekirk Structural Engineers
Hollywood, CA | Mixed-Use Development
Mid-Rise | 7 Floors
New Construction | Overall over 193,959 Sq Ft
Urbanize Los Angeles: Extensively chronicled the project's entire lifecycle from ground breaking to delivery, detailing how the Seven-Story, 200-Unit Mixed-Use Development successfully transformed a prime former Hollywood surface parking lot into high-density housing.
LA YIMBY (Yes In My Back Yard): Featured a full physical breakdown of the architectural shell, detailing its exact dimensions (90 feet tall, 261 feet long, and 209 feet wide) and mapping the integration of the pedestrian transit paseo plaza.
Los Angeles Conservancy: Highlighted in historical preservation publications due to the tower's direct structural proximity to the landmark Earl Carroll Theatre. The coverage detailed how the new architecture and pedestrian corridor preserved the visibility and historic context of the adjacent performance space.
USGBC (U.S. Green Building Council) Directory: Published and documented for its environmental profile after officially achieving a full LEED Gold Certification for incorporating building-wide smart climate systems, Energy Star appliance infrastructure, and targeted water-reduction systems.
Multi-Family Amenities/Units Interior Design
Interior Design Project Scope by STYLE | Design Tec | Independent Contractors
Executed the interior master plan, leasing layout & finish specifications
Urban Podium | 7,134 sq ft of interior & exterior recreational space
200 apartment homes | 1-, 2-, & 3- bedroom layouts
Pre design & programming, schematic design, space planning, design development, material selection and specification, construction documents, FF&E selection, FF&E specification/procurement, final installation & styling.