Purl at Civita seamlessly bridges the gap between high-end boutique hospitality and everyday residential living, drawing its design inspiration from the effortless luxury of world-class resorts. Developed within San Diego’s award-winning master-planned community of Civita, the architectural vision centers on a fluid "live, work, play" philosophy across two contemporary buildings. The design language utilizes grand entryways with striking chandeliers, oversized custom artwork, and large, collapsible floor-to-ceiling glazing that blend the boundary between indoors and out. This deliberate integration floods the interior amenities with natural light and captures panoramic views, becoming modern oasis.

Sandra Ramirez-Bravo Interior Design Project Management Scope:
Multi-Family Amenities & Units Interior Design
Construction Documents
Quality assurance & control for the assembly of construction document set for permitting, bidding, & construction including; Floor Plans, Finish Plans, RCPs, Power/Data Plans, Elevations, Details, Specification Legends, Tagged supplemental renderings. All sets defining execution standards, material performance, & installation requirements with ongoing coordination for adjustment as necessary, & deliverable management
Bidding/Value Engineering
Respond to technical RFIs, addenda issuance oversite, bid package management, contract oversight, review & evaluate alternates for material specification while maintaining design concept & integrity, review & evaluate contractor proposed VE substitutions, coordinate with specification reps for cost breaks based on quantity & project B2B promotion, & coordinate with consultants as necessary
Construction Administration
Mockup/submittal/shop drawing review oversite, regular job site visits, transmittal coordination, punch list creation, beginning lessons learned review, payment application review, schedule & milestone monitoring, coordinating installation logistics, change order management & reactive VE
FF&E Selection
Highly detailed FF&E budgeting, curation & sourcing oversite, final specifications selected for all furniture/fixtures/equipment including any coordinating materials for sign off by client, lead time risk analysis, ongoing FF&E VE as needed & consultant coordination for final FF&E
FF&E Procurement
Highly detailed FF&E budgeting, curation & sourcing oversite, all final specifications by me, selected for all furniture/fixtures/equipment including any coordinating materials for sign off by client, lead time risk analysis, ongoing FF&E VE as needed & consultant coordination for final FF&E
Final Installation
Logistics coordination, on-site management coordination, white-glove trade management, on-site placement direction oversite, final styling oversite, stakeholder punch walk, punch list creation/resolution/closeout

Project Team
Developer / Sudberry Properties
Contractor / ReyLenn Construction Company
Architect of Record / KTGY Architecture + Planning
Interior Design / STYLE/Design Tec/Independent Contractors
Landscape / Lifescapes International
MEP / Morrow-Meadows Corporation / Design-Build Engineering Partners
Civil / RICK Engineering Company
Structural Engineer / Gouvis Engineering Consulting Group
San Diego, CA | Mixed-Use Development
Mid-Rise | 6 Floors
Type V Wood Framed Construction over over Type I concrete Podium Structures
New Construction | Overall over 400,000 Sq Ft
BIA San Diego Icon Awards: Winner for Best Community Amenity Feature (awarded specifically to the Building A pool deck).
BIA San Diego Icon Awards: Winner for Best Landscape Design (awarded to Lifescapes International).
BIA San Diego Icon Awards: Honored in five separate multifamily categories, including Best Architectural Design for Purl.
San Diego Union-Tribune Readers Poll: Voted San Diego's Best Apartment Community.
SoCal Rental Housing Association Mark of Excellence: Awarded Third Place for Property of the Year (301+ Units).
Multi-Family Amenities/Units Interior Design
Interior Design Project Scope by STYLE/Design Tec/Independent Contractors
Executed the interior master plan, leasing layout & finish specifications
Type V Wood Framed Construction over over Type | 40,000 sq ft of interior & exterior recreational space
Building A 225 | Building B 179 apartment homes | 1-, 2-, & 3- bedroom layouts
Pre design & programming, schematic design, space planning, design development, material selection and specification, construction documents, FF&E selection, FF&E specification/procurement, final installation & styling.


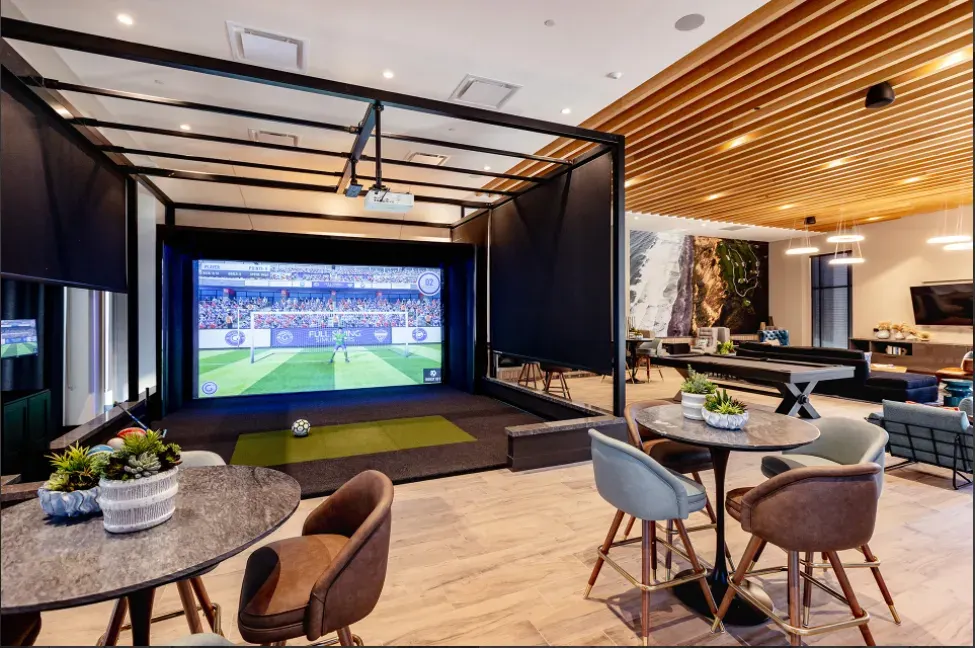


Purl at Civita seamlessly bridges the gap between high-end boutique hospitality and everyday residential living, drawing its design inspiration from the effortless luxury of world-class resorts. Developed within San Diego’s award-winning master-planned community of Civita, the architectural vision centers on a fluid "live, work, play" philosophy across two contemporary buildings. The design language utilizes grand entryways with striking chandeliers, oversized custom artwork, and large, collapsible floor-to-ceiling glazing that blend the boundary between indoors and out. This deliberate integration floods the interior amenities with natural light and captures panoramic views, becoming modern oasis.
Sandra Ramirez-Bravo Interior Design Project Management Scope:
Multi-Family Amenities & Units Interior Design
Construction Documents
Quality assurance & control for the assembly of construction document set for permitting, bidding, & construction including; Floor Plans, Finish Plans, RCPs, Power/Data Plans, Elevations, Details, Specification Legends, Tagged supplemental renderings. All sets defining execution standards, material performance, & installation requirements with ongoing coordination for adjustment as necessary, & deliverable management
Bidding/Value Engineering
Respond to technical RFIs, addenda issuance oversite, bid package management, contract oversight, review & evaluate alternates for material specification while maintaining design concept & integrity, review & evaluate contractor proposed VE substitutions, coordinate with specification reps for cost breaks based on quantity & project B2B promotion, & coordinate with consultants as necessary
Construction Administration
Mockup/submittal/shop drawing review oversite, regular job site visits, transmittal coordination, punch list creation, beginning lessons learned review, payment application review, schedule & milestone monitoring, coordinating installation logistics, change order management & reactive VE
FF&E Selection
Highly detailed FF&E budgeting, curation & sourcing oversite, final specifications selected for all furniture/fixtures/equipment including any coordinating materials for sign off by client, lead time risk analysis, ongoing FF&E VE as needed & consultant coordination for final FF&E
FF&E Procurement
Highly detailed FF&E budgeting, curation & sourcing oversite, all final specifications by me, selected for all furniture/fixtures/equipment including any coordinating materials for sign off by client, lead time risk analysis, ongoing FF&E VE as needed & consultant coordination for final FF&E
Final Installation
Logistics coordination, on-site management coordination, white-glove trade management, on-site placement direction oversite, final styling oversite, stakeholder punch walk, punch list creation/resolution/closeout

Project Team
Developer / Sudberry Properties
Contractor / ReyLenn Construction Company
Architect of Record / KTGY Architecture + Planning
Interior Design / STYLE/Design Tec/Independent Contractors
Landscape / Lifescapes International
MEP / Morrow-Meadows Corporation / Design-Build Engineering Partners
Civil / RICK Engineering Company
Structural Engineer / Gouvis Engineering Consulting Group
San Diego, CA | Mixed-Use Development
Mid-Rise | 6 Floors
Type V Wood Framed Construction over over Type I concrete Podium Structures
New Construction | Overall over 400,000 Sq Ft
BIA San Diego Icon Awards: Winner for Best Community Amenity Feature (awarded specifically to the Building A pool deck).
BIA San Diego Icon Awards: Winner for Best Landscape Design (awarded to Lifescapes International).
BIA San Diego Icon Awards: Honored in five separate multifamily categories, including Best Architectural Design for Purl.
San Diego Union-Tribune Readers Poll: Voted San Diego's Best Apartment Community.
SoCal Rental Housing Association Mark of Excellence: Awarded Third Place for Property of the Year (301+ Units).
Multi-Family Amenities/Units Interior Design
Interior Design Project Scope by STYLE/Design Tec/Independent Contractors
Executed the interior master plan, leasing layout & finish specifications
Type V Wood Framed Construction over over Type | 40,000 sq ft of interior & exterior recreational space
Building A 225 | Building B 179 apartment homes | 1-, 2-, & 3- bedroom layouts
Pre design & programming, schematic design, space planning, design development, material selection and specification, construction documents, FF&E selection, FF&E specification/procurement, final installation & styling.


