
Inspired by the dynamic energy of modern city living, The Hub at Scripps Ranch draws its vision from the concept of a boutique social club. The architectural design focuses on creating a layered, well-curated environment that blends an active urban vibe with the comfort of an upscale residential retreat. By centering the community layout around an amenity-rich core, the property features a fully loaded clubroom, a private screening lounge, and a games room that collectively establish a vibrant, shared social heart. Sweeping resort-style pool decks, fireside lounges, and open-air BBQ dining areas blend the outdoors with indoor spaces, offering residents a sophisticated yet lively sanctuary.

Sandra Ramirez-Bravo Interior Design Project Management Scope:
Multi-Family Amenities & Units Interior Design
Pre-Design & Programming
Client interviews, programming comp research, define programming requirements, aesthetic preferences, project chartering, master scheduling, fee & resource planning, consultant onboarding concept ideation & implementation
Schematic Design
Code & zoning analysis, space planning, concept development, design boards, led material & imagery direction, sketch initial concepts, oversaw 3D massing models, define interior architectural direction, stakeholder alignment, facilitate client reviews & consultant workshops, define financial boundaries, target budget validation, preliminary cost estimates, schedule tracking, monitor SD milestones, managed internal design team of 5 & hit deadline deliverables on time, & ongoing consultant coordination
Design Development
Millwork concept development oversite, material selection oversite, 3D design development, rendering drawing oversite, interior elevation & detail development, FF&E style defined, integrate consultant coordination including MEP paths, electrical plans & landscaping, risk & lead time analysis, develop back pocket ideas in case of VE, contractual health checks for scope creep/add services, & construction drawings preparation
Construction Documents
Quality assurance & control for the assembly of construction document set for permitting, bidding, & construction including; Floor Plans, Finish Plans, RCPs, Power/Data Plans, Elevations, Details, Specification Legends, Tagged supplemental renderings. All sets defining execution standards, material performance, & installation requirements with ongoing coordination for adjustment as necessary, & deliverable management
Bidding/Value Engineering
Respond to technical RFIs, addenda issuance oversite, bid package management, contract oversight, review & evaluate alternates for material specification while maintaining design concept & integrity, review & evaluate contractor proposed VE substitutions, coordinate with specification reps for cost breaks based on quantity & project B2B promotion, & coordinate with consultants as necessary
Bidding/Value Engineering
Respond to technical RFIs, addenda issuance oversite, bid package management, contract oversight, review & evaluate alternates for material specification while maintaining design concept & integrity, review & evaluate contractor proposed VE substitutions, coordinate with specification reps for cost breaks based on quantity & project B2B promotion, & coordinate with consultants as necessary
Construction Administration
Mockup/submittal/shop drawing review oversite, regular job site visits, transmittal coordination, punch list creation, beginning lessons learned review, payment application review, schedule & milestone monitoring, coordinating installation logistics, change order management & reactive VE
FF&E Selection
Highly detailed FF&E budgeting, curation & sourcing oversite, final specifications selected for all furniture/fixtures/equipment including any coordinating materials for sign off by client, lead time risk analysis, ongoing FF&E VE as needed & consultant coordination for final FF&E


Developer / Sudberry Properties
Contractor / ReyLenn Construction Company, Inc.
Architect of Record / MVE + Partners
Interior Design / STYLE/Design Tec/Independent Contractors
Landscape / ABLA
MEP / IMEG Corp
Civil / Pasco Laret Suiter & Associates
Structural Engineer / GroundLevel Landscape Architecture
Operations / Greystar
San Diego, AZ | Mixed-Use Development
Low-Rise | 4 Floors
New Construction | Overall over 400,000+ Gross Sq Ft
BIA San Diego Icon Awards: Finalist and Honoree for Best Architectural Design (Multi-Family).
Gold Nugget Awards: Award of Merit recipient for excellence in commercial mixed-use infill and architectural engineering.
Multi-Family Amenities/Units Interior Design
Interior Design Project Scope by STYLE/Design Tec/Independent Contractors
Executed the interior master plan, leasing layout & finish specifications
Type V-A Construction Garden Style | 12,500 sq ft of interior & exterior recreational space
260 apartment homes | 1-, 2-, & 3- bedroom layouts
Pre design & programming, schematic design, space planning, design development, material selection and specification, construction documents, FF&E selection, FF&E specification/procurement, final installation & styling.
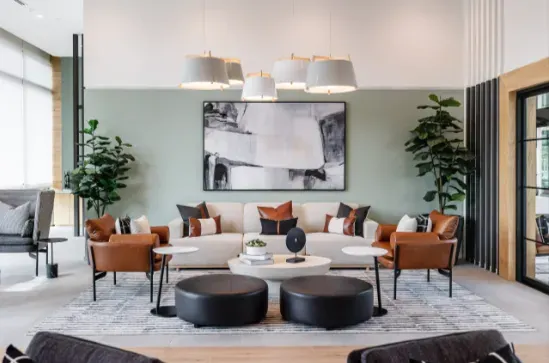

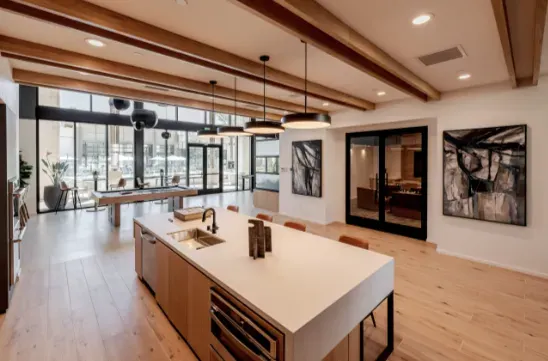


Inspired by the dynamic energy of modern city living, The Hub at Scripps Ranch draws its vision from the concept of a boutique social club. The architectural design focuses on creating a layered, well-curated environment that blends an active urban vibe with the comfort of an upscale residential retreat. By centering the community layout around an amenity-rich core, the property features a fully loaded clubroom, a private screening lounge, and a games room that collectively establish a vibrant, shared social heart. Sweeping resort-style pool decks, fireside lounges, and open-air BBQ dining areas blend the outdoors with indoor spaces, offering residents a sophisticated yet lively sanctuary.
Sandra Ramirez-Bravo Interior Design Project Management Scope:
Multi-Family Amenities & Units Interior Design
Pre-Design & Programming
Client interviews, programming comp research, define programming requirements, aesthetic preferences, project chartering, master scheduling, fee & resource planning, consultant onboarding concept ideation & implementation
Schematic Design
Code & zoning analysis, space planning, concept development, design boards, led material & imagery direction, sketch initial concepts, oversaw 3D massing models, define interior architectural direction, stakeholder alignment, facilitate client reviews & consultant workshops, define financial boundaries, target budget validation, preliminary cost estimates, schedule tracking, monitor SD milestones, managed internal design team of 5 & hit deadline deliverables on time, & ongoing consultant coordination
Design Development
Millwork concept development oversite, material selection oversite, 3D design development, rendering drawing oversite, interior elevation & detail development, FF&E style defined, integrate consultant coordination including MEP paths, electrical plans & landscaping, risk & lead time analysis, develop back pocket ideas in case of VE, contractual health checks for scope creep/add services, & construction drawings preparation
Construction Documents
Quality assurance & control for the assembly of construction document set for permitting, bidding, & construction including; Floor Plans, Finish Plans, RCPs, Power/Data Plans, Elevations, Details, Specification Legends, Tagged supplemental renderings. All sets defining execution standards, material performance, & installation requirements with ongoing coordination for adjustment as necessary, & deliverable management
Bidding/Value Engineering
Respond to technical RFIs, addenda issuance oversite, bid package management, contract oversight, review & evaluate alternates for material specification while maintaining design concept & integrity, review & evaluate contractor proposed VE substitutions, coordinate with specification reps for cost breaks based on quantity & project B2B promotion, & coordinate with consultants as necessary
Bidding/Value Engineering
Respond to technical RFIs, addenda issuance oversite, bid package management, contract oversight, review & evaluate alternates for material specification while maintaining design concept & integrity, review & evaluate contractor proposed VE substitutions, coordinate with specification reps for cost breaks based on quantity & project B2B promotion, & coordinate with consultants as necessary
Construction Administration
Mockup/submittal/shop drawing review oversite, regular job site visits, transmittal coordination, punch list creation, beginning lessons learned review, payment application review, schedule & milestone monitoring, coordinating installation logistics, change order management & reactive VE
FF&E Selection
Highly detailed FF&E budgeting, curation & sourcing oversite, final specifications selected for all furniture/fixtures/equipment including any coordinating materials for sign off by client, lead time risk analysis, ongoing FF&E VE as needed & consultant coordination for final FF&E
Developer / Sudberry Properties
Contractor / ReyLenn Construction Company, Inc.
Architect of Record / MVE + Partners
Interior Design / STYLE/Design Tec/Independent Contractors
Landscape / ABLA
MEP / IMEG Corp
Civil / Pasco Laret Suiter & Associates
Structural Engineer / GroundLevel Landscape Architecture
Operations / Greystar
San Diego, AZ | Mixed-Use Development
Low-Rise | 4 Floors
New Construction | Overall over 400,000+ Gross Sq Ft
BIA San Diego Icon Awards: Finalist and Honoree for Best Architectural Design (Multi-Family).
Gold Nugget Awards: Award of Merit recipient for excellence in commercial mixed-use infill and architectural engineering.
Multi-Family Amenities/Units Interior Design
Interior Design Project Scope by STYLE/Design Tec/Independent Contractors
Executed the interior master plan, leasing layout & finish specifications
Type V-A Construction Garden Style | 12,500 sq ft of interior & exterior recreational space
260 apartment homes | 1-, 2-, & 3- bedroom layouts
Pre design & programming, schematic design, space planning, design development, material selection and specification, construction documents, FF&E selection, FF&E specification/procurement, final installation & styling.