
Sandra Ramirez-Bravo Interior Design Project Management Scope:
Multi-Family Amenities & Units Interior Design
FF&E Selection
Highly detailed FF&E budgeting, curation & sourcing oversite, final specifications selected for all furniture/fixtures/equipment including any coordinating materials for sign off by client, lead time risk analysis, ongoing FF&E VE as needed & consultant coordination for final FF&E
FF&E Procurement
Ongoing procurement team check-ins, final finish & sample confirmation oversite, financial management adjustments, expediting & logistic coordination, damage control as needed
Final Installation
Logistics coordination, on-site management coordination, white-glove trade management, on-site placement direction oversite, final styling oversite, stakeholder punch walk, punch list creation/resolution/closeout

Project Team
Developer / The Retreat Senior Living, LLC / The Patrician Community
Contractor / Slater Builders Inc. / ReyLenn Construction
Architect of Record / WHA Architecture
Interior Design / STYLE/Design Tec/Independent Contractors
Landscape / Urban Arena
MEP / IMEG Corp
Civil / Fuscoe Engineering
Structural Engineer / PBA Engineering
Mid City, CA | Mixed-Use Development
Mid-Rise | Garden-Style | 3 Floors
New Construction | Overall over 400,000 Sq Ft
The Archictural Style:
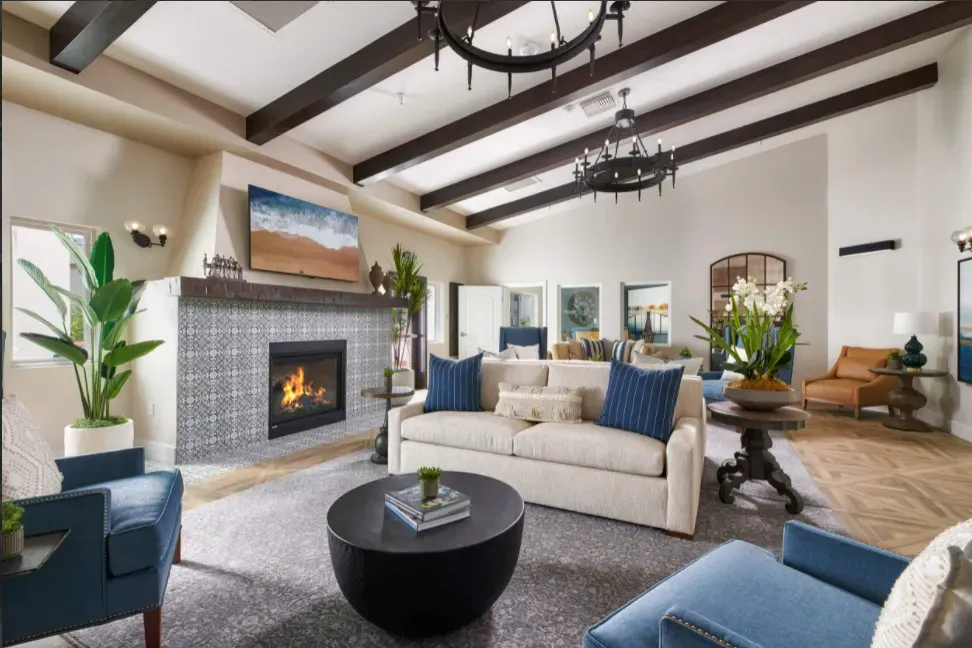
Modern Spanish Hacienda featuring detailed smooth stucco and tile profiles.
SoCal MAME Awards: Selected as a Finalist for Best Multi-Family Architectural Design by the Building Industry Association (BIA).
Multi-Family Amenities/Units Interior Design
Interior Design Project Scope by STYLE/Design Tec/Independent Contractors
Executed the interior master plan, leasing layout & finish specifications
3-Story Boutique Type V wood-framed over slab-on-grad
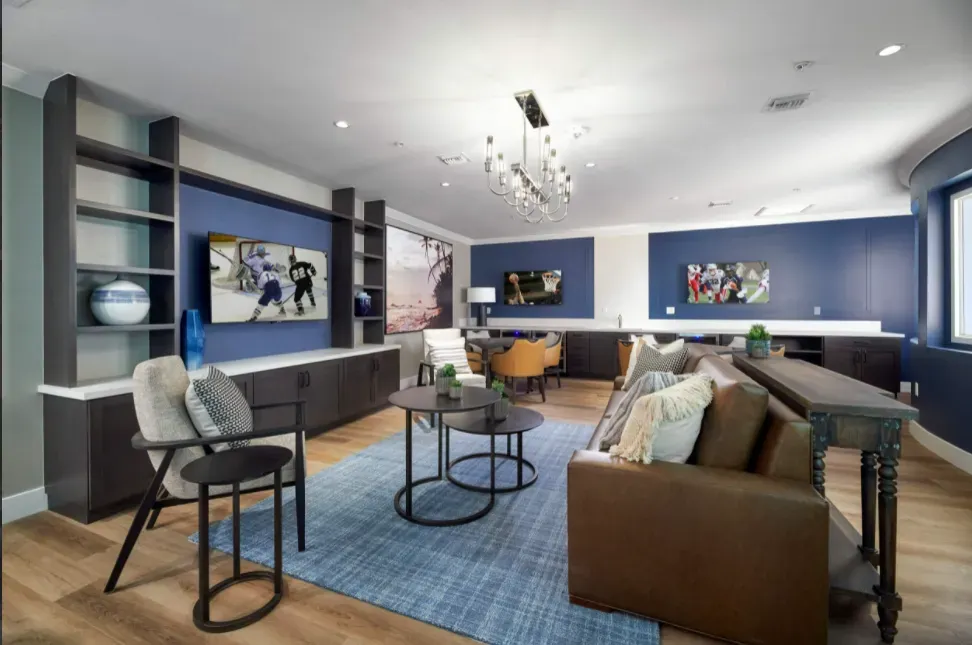
12,500 sq ft of interior & exterior recreational space
88 apartment homes | 1-, 2-, & 3- bedroom layouts
Pre design & programming, schematic design, space planning, design development, material selection and specification, construction documents, FF&E selection, FF&E specification/procurement, final installation & styling.



Sandra Ramirez-Bravo Interior Design Project Management Scope:
Multi-Family Amenities & Units Interior Design
FF&E Selection
Highly detailed FF&E budgeting, curation & sourcing oversite, final specifications selected for all furniture/fixtures/equipment including any coordinating materials for sign off by client, lead time risk analysis, ongoing FF&E VE as needed & consultant coordination for final FF&E
FF&E Procurement
Ongoing procurement team check-ins, final finish & sample confirmation oversite, financial management adjustments, expediting & logistic coordination, damage control as needed
Final Installation
Logistics coordination, on-site management coordination, white-glove trade management, on-site placement direction oversite, final styling oversite, stakeholder punch walk, punch list creation/resolution/closeout
Project Team
Developer / The Retreat Senior Living, LLC / The Patrician Community
Contractor / Slater Builders Inc. / ReyLenn Construction
Architect of Record / WHA Architecture
Interior Design / STYLE/Design Tec/Independent Contractors
Landscape / Urban Arena
MEP / IMEG Corp
Civil / Fuscoe Engineering
Structural Engineer / PBA Engineering
Mid City, CA | Mixed-Use Development
Mid-Rise | Garden-Style | 3 Floors
New Construction | Overall over 400,000 Sq Ft
The Archictural Style:
Modern Spanish Hacienda featuring detailed smooth stucco and tile profiles.
SoCal MAME Awards: Selected as a Finalist for Best Multi-Family Architectural Design by the Building Industry Association (BIA).
Multi-Family Amenities/Units Interior Design
Interior Design Project Scope by STYLE/Design Tec/Independent Contractors
Executed the interior master plan, leasing layout & finish specifications
3-Story Boutique Type V wood-framed over slab-on-grad
12,500 sq ft of interior & exterior recreational space
88 apartment homes | 1-, 2-, & 3- bedroom layouts
Pre design & programming, schematic design, space planning, design development, material selection and specification, construction documents, FF&E selection, FF&E specification/procurement, final installation & styling.