
Pre-Design & Programming
Client interviews, programming comp research, define programming requirements, aesthetic preferences, project chartering, master scheduling, fee & resource planning, consultant onboarding concept ideation & implementation
Schematic Design
Code & zoning analysis, space planning, concept development, design boards, led material & imagery direction, sketch initial concepts, oversaw 3D massing models, define interior architectural direction, stakeholder alignment, facilitate client reviews & consultant workshops, define financial boundaries, target budget validation, preliminary cost estimates, schedule tracking, monitor SD milestones, managed internal design team of 5 & hit deadline deliverables on time, & ongoing consultant coordination
Design Development
Millwork concept development oversite, material selection oversite, 3D design development, rendering drawing oversite, interior elevation & detail development, FF&E style defined, integrate consultant coordination including MEP paths, electrical plans & landscaping, risk & lead time analysis, develop back pocket ideas in case of VE, contractual health checks for scope creep/add services, & construction drawings preparation
Construction Documents
Quality assurance & control for the assembly of construction document set for permitting, bidding, & construction including; Floor Plans, Finish Plans, RCPs, Power/Data Plans, Elevations, Details, Specification Legends, Tagged supplemental renderings. All sets defining execution standards, material performance, & installation requirements with ongoing coordination for adjustment as necessary, & deliverable management
Bidding/Value Engineering
Respond to technical RFIs, addenda issuance oversite, bid package management, contract oversight, review & evaluate alternates for material specification while maintaining design concept & integrity, review & evaluate contractor proposed VE substitutions, coordinate with specification reps for cost breaks based on quantity & project B2B promotion, & coordinate with consultants as necessary
Branding
Direct collaboration with dedicated brand specialists and stakeholders to harmonize the physical property design with its marketing identity. Oversee the strategic integration of property branding across multi-family amenities, curate on-site visual touchpoints, leverage B2B manufacturer relationships for project promotion, and ensure a cohesive aesthetic narrative that bridges the gap between interior architecture, environmental graphics, and developer positioning to maximize asset market value.
Signage
Highly detailed curation & sourcing oversite, final specifications selected for all signage types including unit entry. including any coordinating materials for sign off by client, lead time risk analysis & consultant coordination for final signage. Mockup/submittal/shop drawing review oversite.
Developer / The Michaels Organization
Contractor / Brown Construction
Architect of Record / BDE Architecture
Interior Design / Vida Design
Landscape / McCullough Landscape Architecture
MEP / IMEG Corp
Civil / Hunter Engineering
Structural Engineer / Nelsen Partners / Pangolin Structural
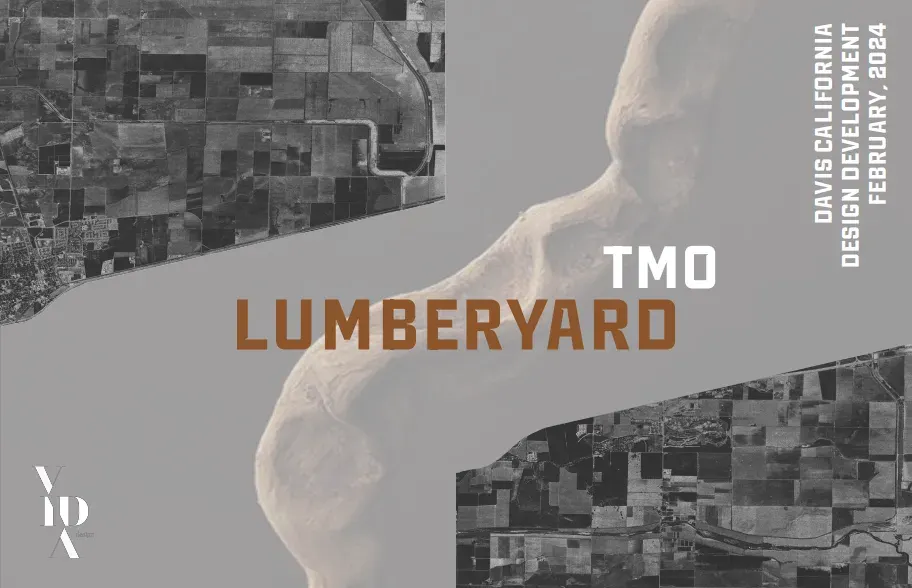
Davis, CA | Mixed-Use Development
Mid-Rise | Garden-Style | 5 Floors
New Construction | Overall over 225,000+ Gross Sq Ft
Multi-Family Amenities/Units Interior Design
Interior Design Project Scope by Vida
Executed the interior master plan, leasing layout & finish specifications
Type III mixed-income building envelope | 19,500 sq ft of interior & exterior recreational space
239 apartment homes | 1-, 2-, & 3- bedroom layouts
Pre design & programming, schematic design, space planning, design development, material selection and specification, construction documents, FF&E selection, FF&E specification/procurement, final installation & styling.

Pre-Design & Programming
Client interviews, programming comp research, define programming requirements, aesthetic preferences, project chartering, master scheduling, fee & resource planning, consultant onboarding concept ideation & implementation
Schematic Design
Code & zoning analysis, space planning, concept development, design boards, led material & imagery direction, sketch initial concepts, oversaw 3D massing models, define interior architectural direction, stakeholder alignment, facilitate client reviews & consultant workshops, define financial boundaries, target budget validation, preliminary cost estimates, schedule tracking, monitor SD milestones, managed internal design team of 5 & hit deadline deliverables on time, & ongoing consultant coordination
Design Development
Millwork concept development oversite, material selection oversite, 3D design development, rendering drawing oversite, interior elevation & detail development, FF&E style defined, integrate consultant coordination including MEP paths, electrical plans & landscaping, risk & lead time analysis, develop back pocket ideas in case of VE, contractual health checks for scope creep/add services, & construction drawings preparation
Construction Documents
Quality assurance & control for the assembly of construction document set for permitting, bidding, & construction including; Floor Plans, Finish Plans, RCPs, Power/Data Plans, Elevations, Details, Specification Legends, Tagged supplemental renderings. All sets defining execution standards, material performance, & installation requirements with ongoing coordination for adjustment as necessary, & deliverable management
Bidding/Value Engineering
Respond to technical RFIs, addenda issuance oversite, bid package management, contract oversight, review & evaluate alternates for material specification while maintaining design concept & integrity, review & evaluate contractor proposed VE substitutions, coordinate with specification reps for cost breaks based on quantity & project B2B promotion, & coordinate with consultants as necessary
Branding
Direct collaboration with dedicated brand specialists and stakeholders to harmonize the physical property design with its marketing identity. Oversee the strategic integration of property branding across multi-family amenities, curate on-site visual touchpoints, leverage B2B manufacturer relationships for project promotion, and ensure a cohesive aesthetic narrative that bridges the gap between interior architecture, environmental graphics, and developer positioning to maximize asset market value.
Signage
Highly detailed curation & sourcing oversite, final specifications selected for all signage types including unit entry. including any coordinating materials for sign off by client, lead time risk analysis & consultant coordination for final signage. Mockup/submittal/shop drawing review oversite.
Developer / The Michaels Organization
Contractor / Brown Construction
Architect of Record / BDE Architecture
Interior Design / Vida Design
Landscape / McCullough Landscape Architecture
MEP / IMEG Corp
Civil / Hunter Engineering
Structural Engineer / Nelsen Partners / Pangolin Structural
Davis, CA | Mixed-Use Development
Mid-Rise | Garden-Style | 5 Floors
New Construction | Overall over 225,000+ Gross Sq Ft
Multi-Family Amenities/Units Interior Design
Interior Design Project Scope by Vida
Executed the interior master plan, leasing layout & finish specifications
Type III mixed-income building envelope | 19,500 sq ft of interior & exterior recreational space
239 apartment homes | 1-, 2-, & 3- bedroom layouts
Pre design & programming, schematic design, space planning, design development, material selection and specification, construction documents, FF&E selection, FF&E specification/procurement, final installation & styling.